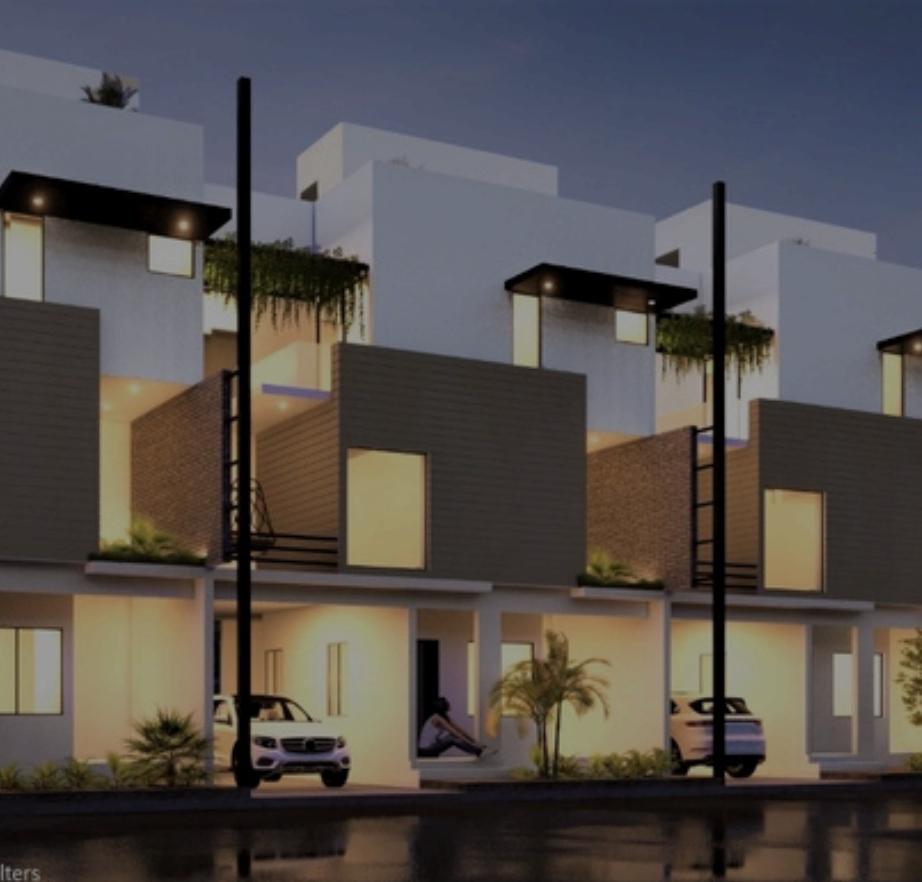
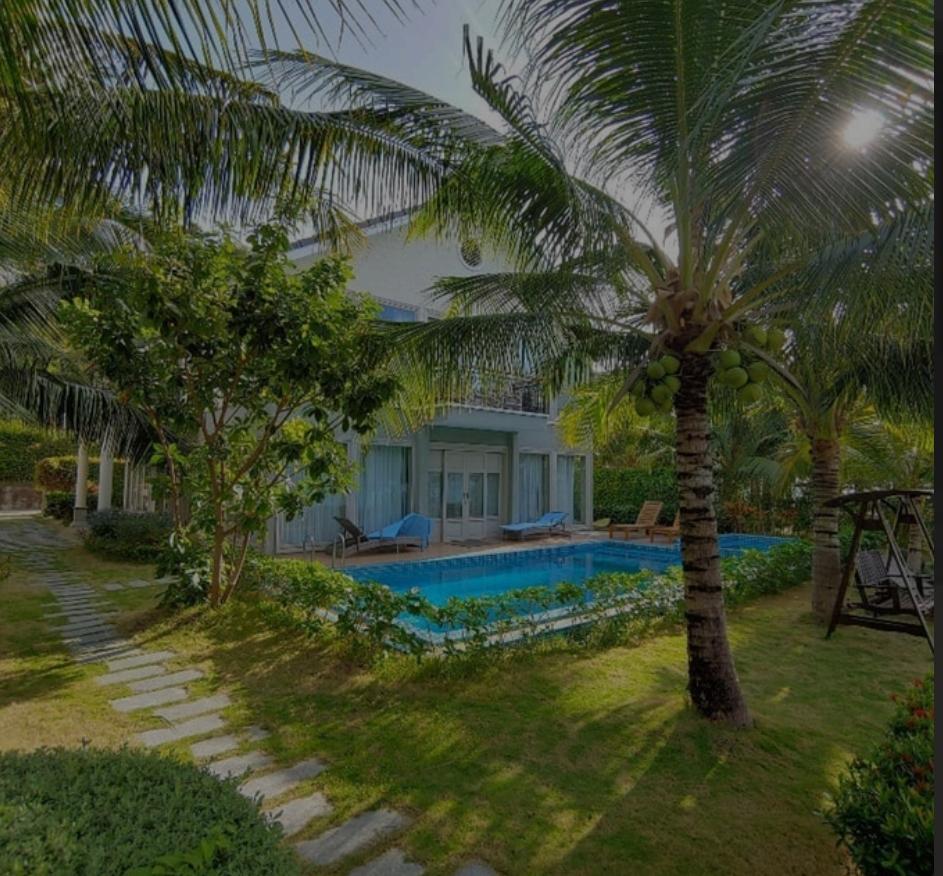
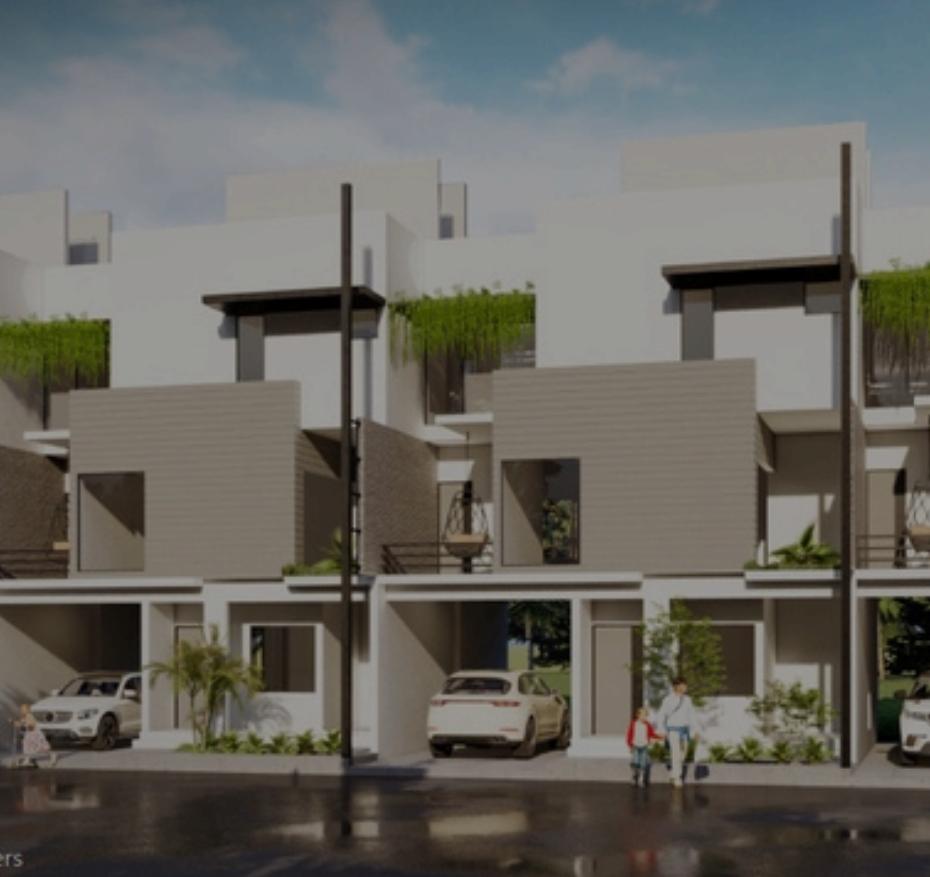
Vishuddh Prakruthi is a premium gated community near Ravishankar Ashram in South Bangalore, offering exclusive plots and spacious 3 BHK villas surrounded by peaceful natural landscapes. Designed for families, IT professionals, doctors, and NRIs, the project combines luxury living with serene greenery, excellent connectivity, and a wellness-inspired lifestyle. Located close to Concorde Napa Valley and Brigade Meadows on Kanakapura Road, the community features thoughtfully planned homes, secure living, modern amenities, lush landscapes, and a tranquil environment ideal for both comfortable living and long-term investment.
Nature • Luxury • Serenity
FEATURES
Modern Infrastructure & Community Living
Children’s Park
Underground Drainage
All Round Compound Wall
Underground Electricity
Beautiful Front & Back Landscapes
Paved Footpath
Gated Community
WHY CHOOSE OUR PROJECT
WHY INVEST IN VISHUDDH PRAKRUTHI?
Excellent appreciation in 2 years and capital gains benefit
Own a villa in your own plot at the price of an apartment in the adjacent project
About 15 minutes drive to metro and nice road
Surrounded by beautiful nature with greenery, birds, fruit bearing trees in each plot
Schools and other amenities close by
Standard customised villa with minor modifications as per customer's requirements
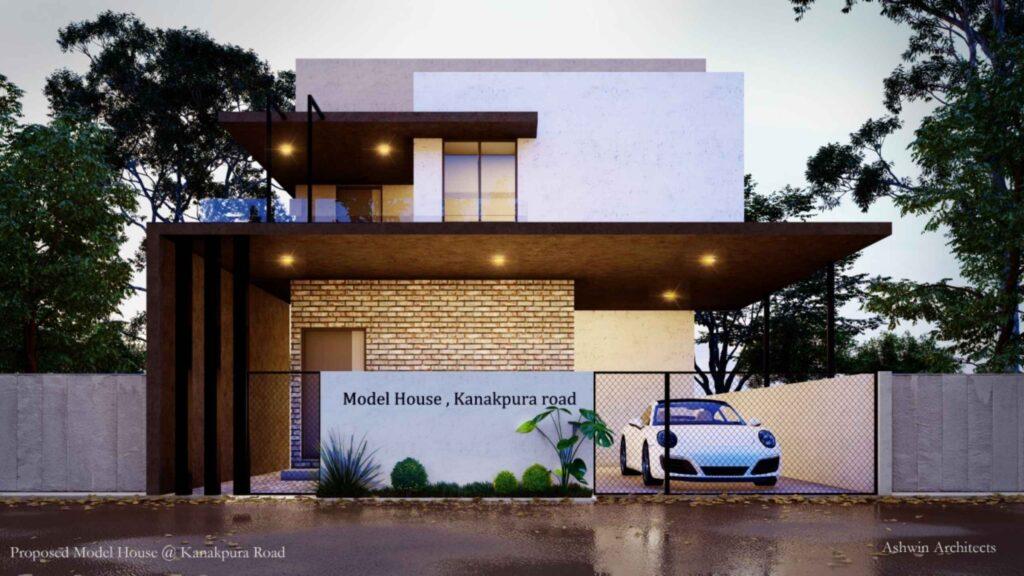
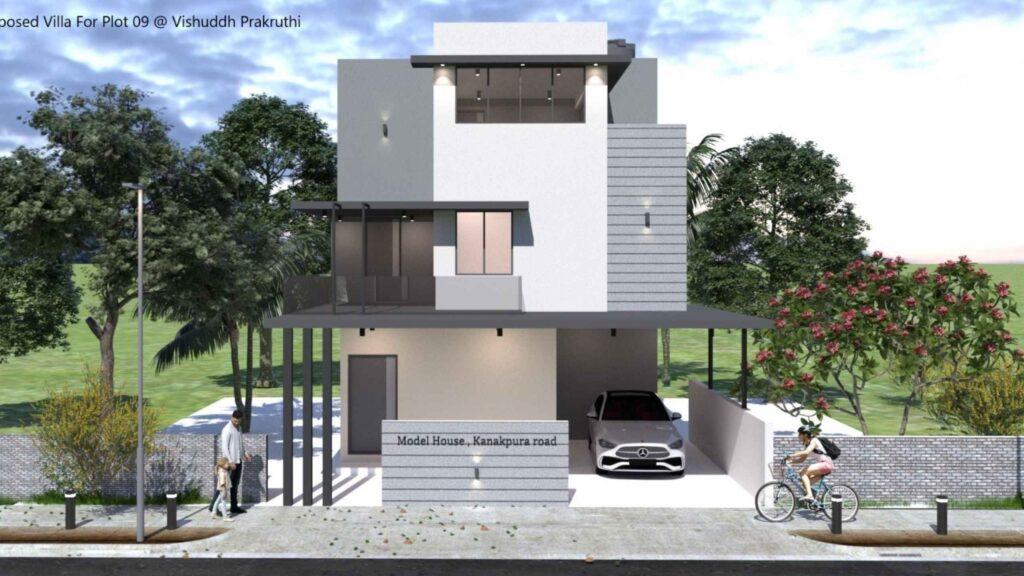
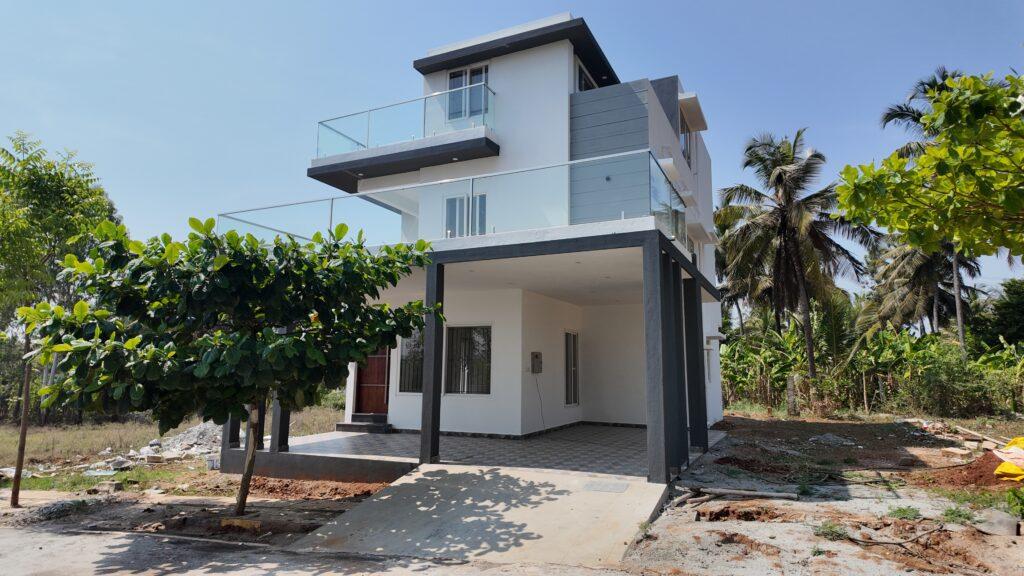
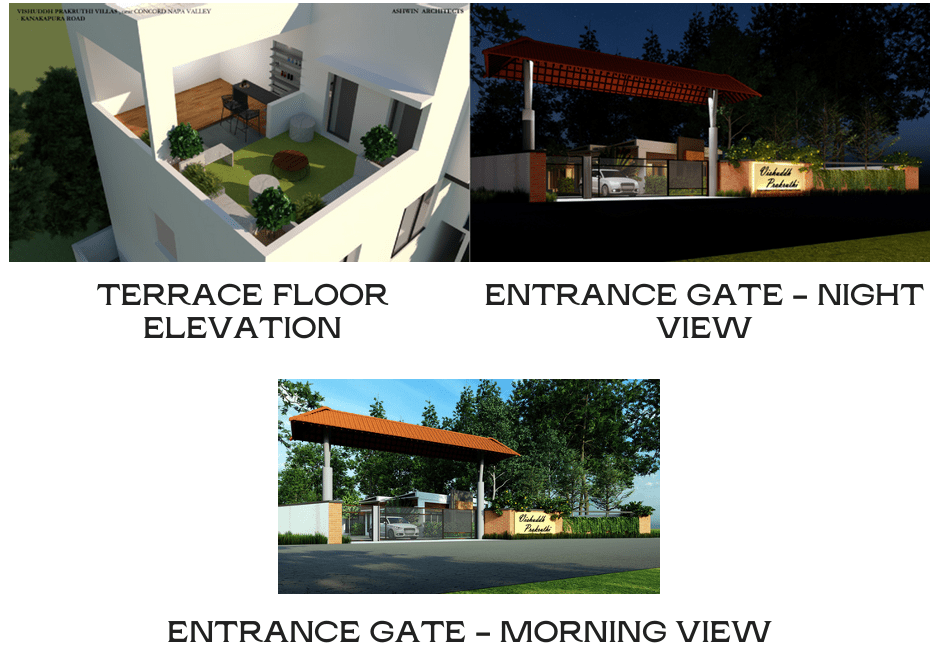
PROPOSED VIPRA-A VILLA ELEVATION
PROPOSED VIPRA-B VILLA ELEVATION
Type
Residential
Purpose
For Purchase
Parking
Yes
PROJECT DETAILS
PROPERTY OVERVIEW
Acre
2
Acres
Plots
30
Plots
LOCATION HIGHLIGHTS
Discover the Advantage of Prime Connectivity
CONCORDE NAPA
VALLEY
2 mins (400m)
ART OF LIVING
ASHRAM
10 min (7.5km)
PYRAMID VALLEY
29 mins (13.7 kms)
MANTRI ARENA MALL
29 mins (14.6 kms)
JYOTHY INSTITUTE
OF TECHNOLOGY
24 mins (10 kms)
BRIGADE MEDAOWS
PLUMERIA
12 mins (6 km)
NICE ROAD
13 mins (10 kms)
RYAN INTERNATIONAL
SCHOOL
24 mins (10 kms)
PROJECT LAYOUT & PLAN
Explore the Master Plan & Layout Design
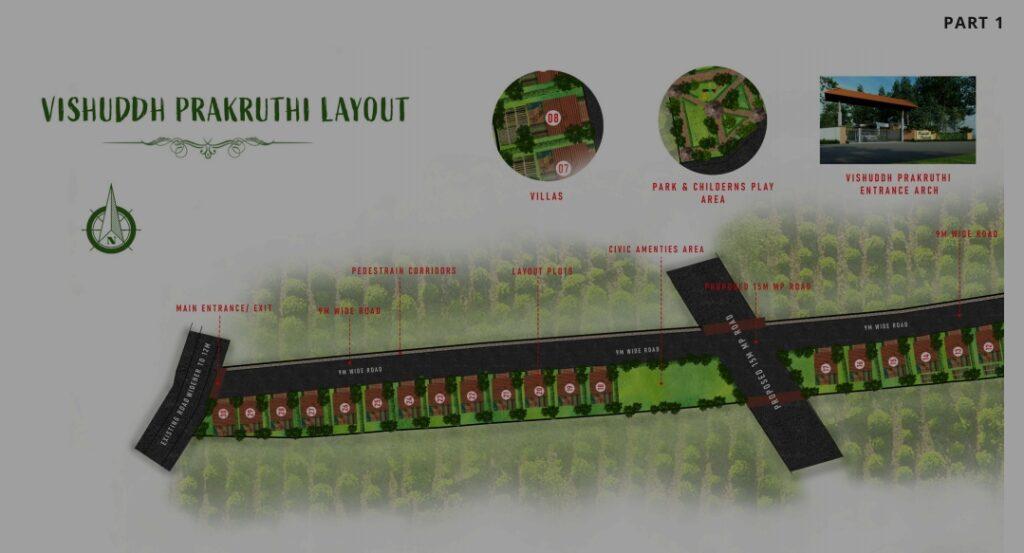
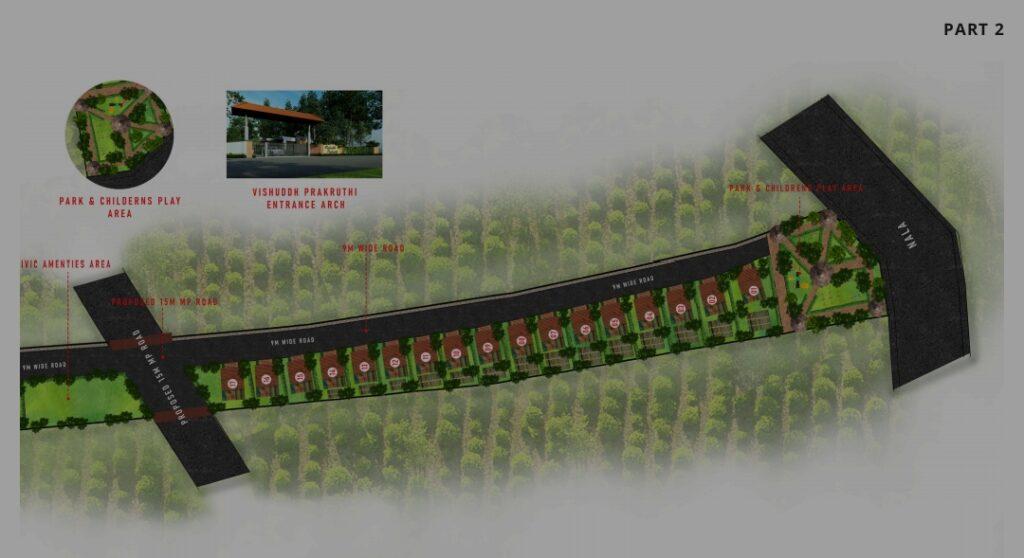
PROPOSED GATED
COMMUNITY MASTER PLAN
PART 1
PART 2
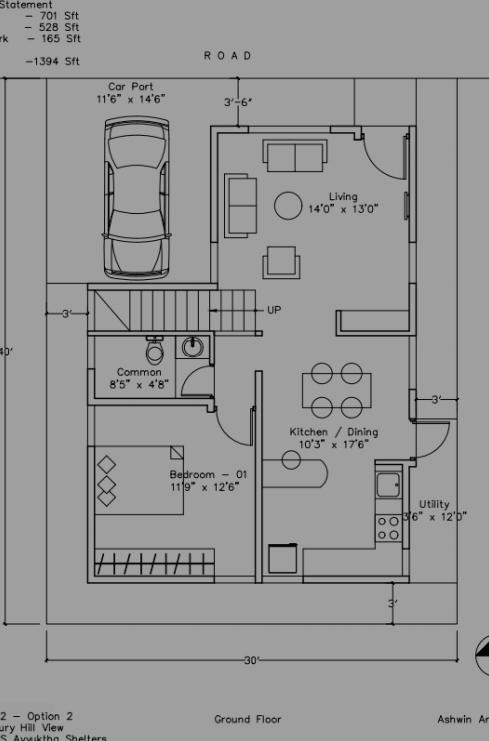
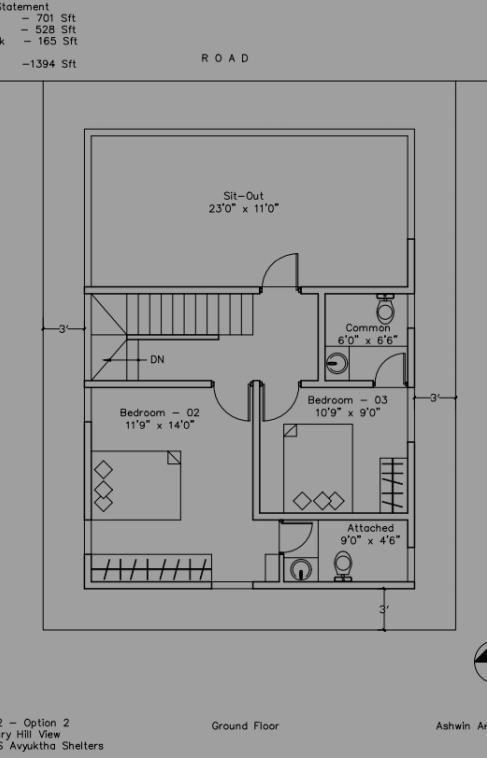
VIPRA-A PLAN
GROUND FLOOR
FIRST FLOOR
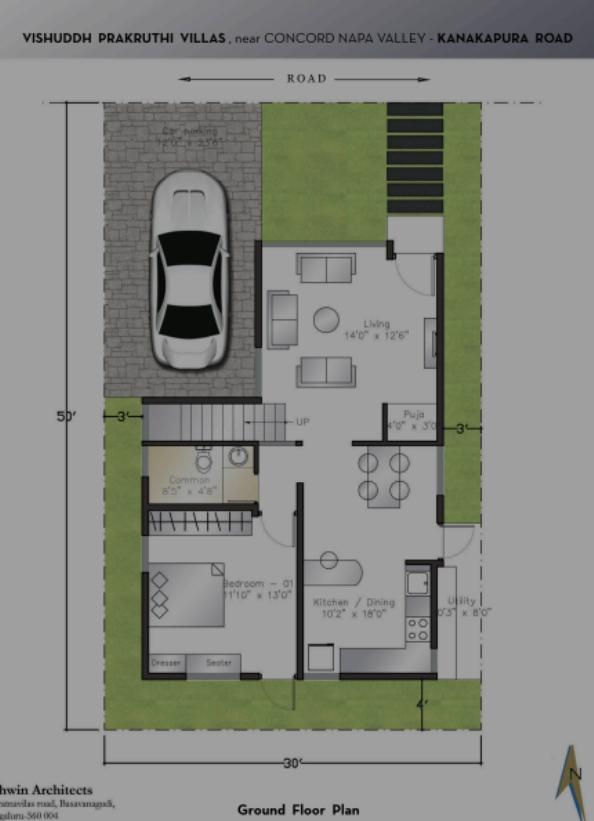
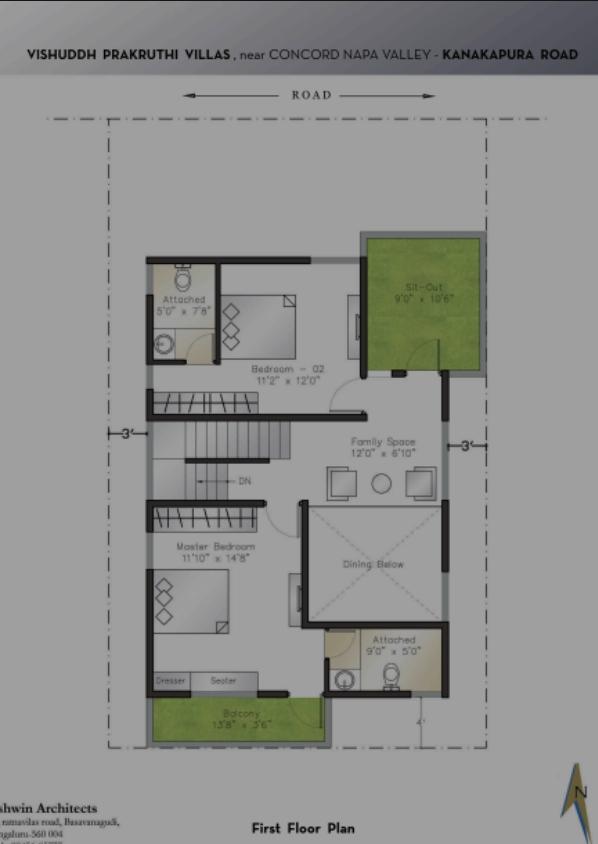
VIPRA-B PLAN
GROUND FLOOR
FIRST FLOOR
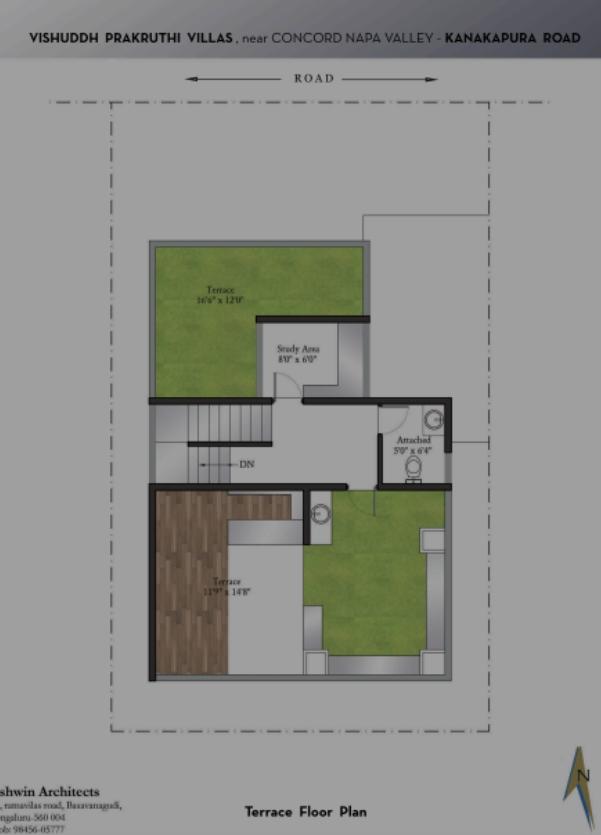
TERRACE
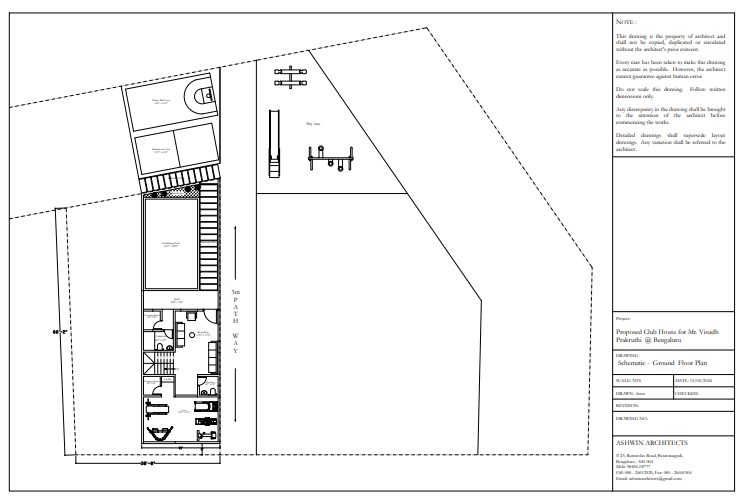
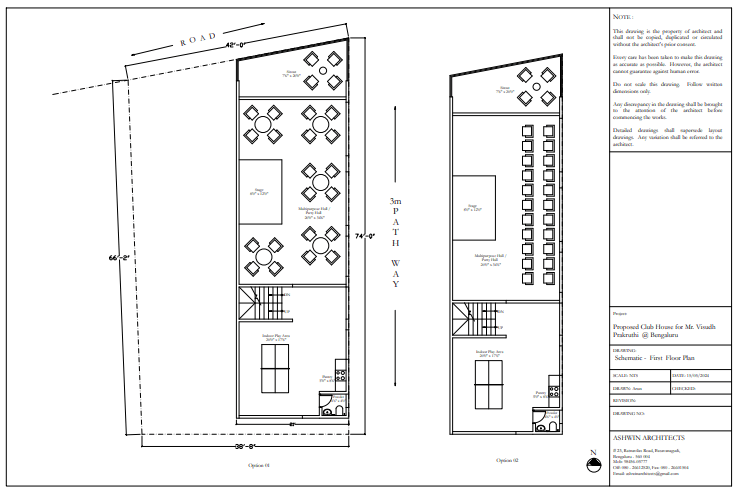
Club House Floor Plan
PLOT DETAILS
Premium Plots with Future Growth Potential
VIPRA VILLA TYPE-A
1500 SQFT SBA (3 BHK)
*Price applicable only for first 3 Villas
Registration and GST to be borne by the purchaser
Yearly Maintenance applicable
RERA approved
BMRDA approved
Plot Details
*Price is subject to change according to variation in plot area